03.01
Product photograph
to be added
PRODUCT RECORD TO FOLLOW
Kitchen cabinetry
Cabinetry layouts, fronts and finish references.
Open the selection guide JUHAUSTHE SERVICE JOURNAL
A considered home begins
with a clearer conversation.
PRODUCT CATEGORY / 03
Use a room-by-room brief to discuss cabinetry and fitted elements. Drawings, finishes and responsibilities need to be clear before a custom selection becomes an order.
Discuss custom interiors optionsCUSTOM INTERIORS / THE STARTING POINT
CUSTOM INTERIORS / VISUAL REFERENCES
Share the reference number when you enquire. These images are a starting point for the conversation; they are not verified item records. Specifications and availability are confirmed separately.
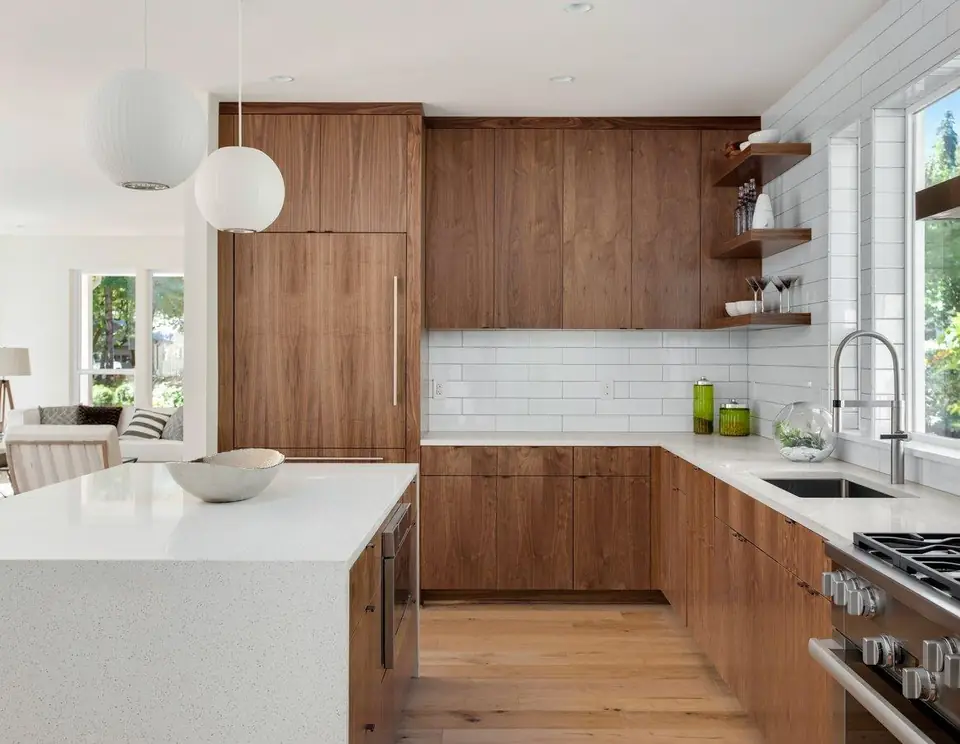
Kitchen cabinetry reference
View reference details Discuss this reference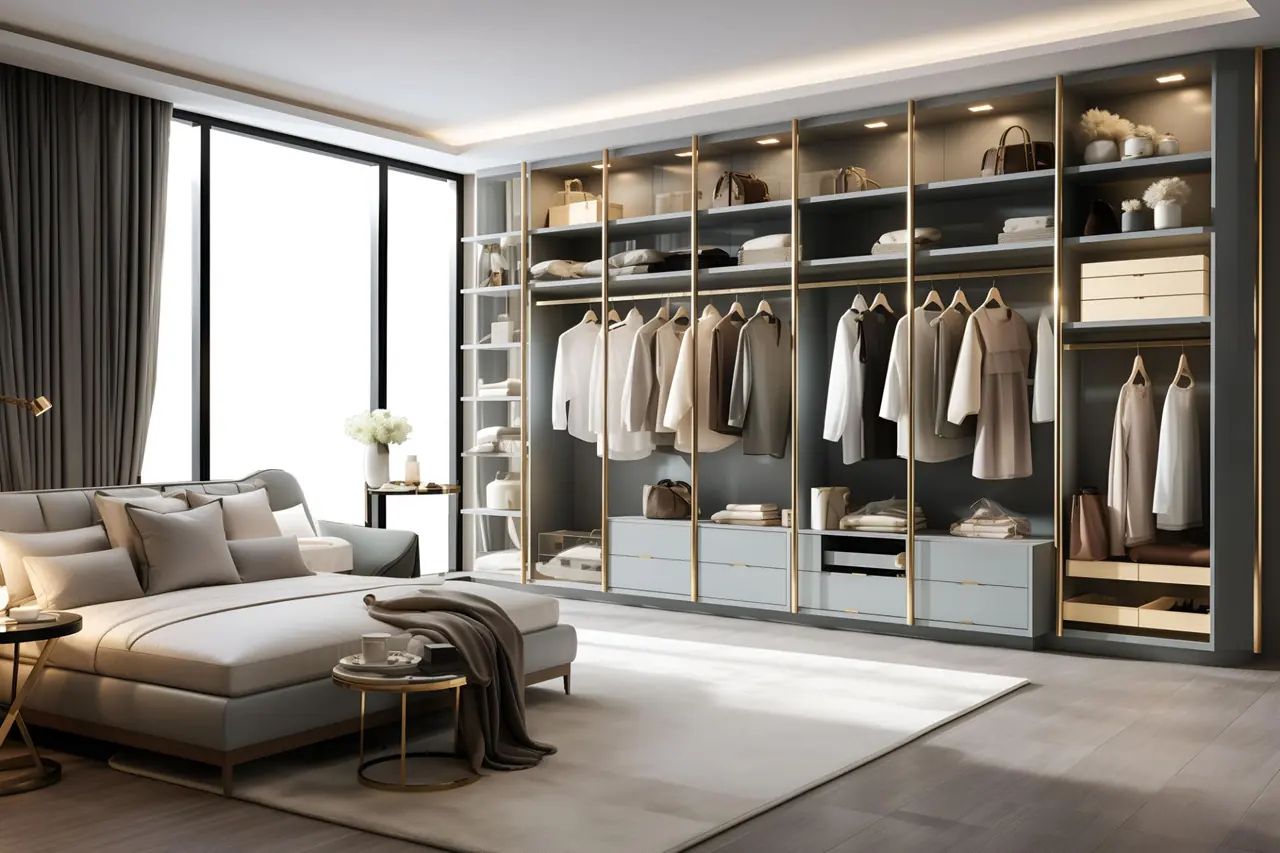
Open wardrobe composition
View reference details Discuss this referenceCUSTOM INTERIORS / THE TYPE INDEX
Open a type or selection guide to organise this part of your brief. Availability, item details and the final specification are discussed for each selection.
Cabinet layouts and finish decisions organised around the kitchen drawings.
Wardrobe arrangements shaped around the room and what needs storing.
Room-specific fitted furniture, with drawings and responsibilities kept together.
Product photograph
to be added
PRODUCT RECORD TO FOLLOW
Cabinetry layouts, fronts and finish references.
Open the selection guideProduct photograph
to be added
PRODUCT RECORD TO FOLLOW
Storage layouts and wardrobe requirements.
Open the selection guideProduct photograph
to be added
PRODUCT RECORD TO FOLLOW
Other room-specific fitted furniture and joinery.
Open the selection guide